

Sold











Address
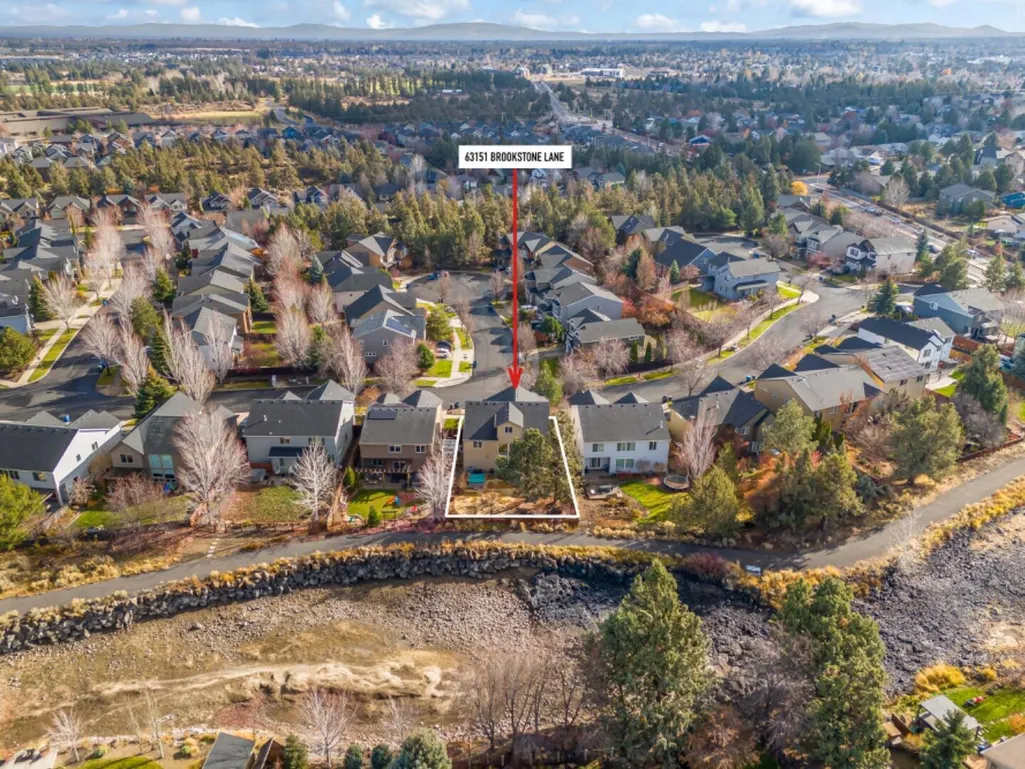
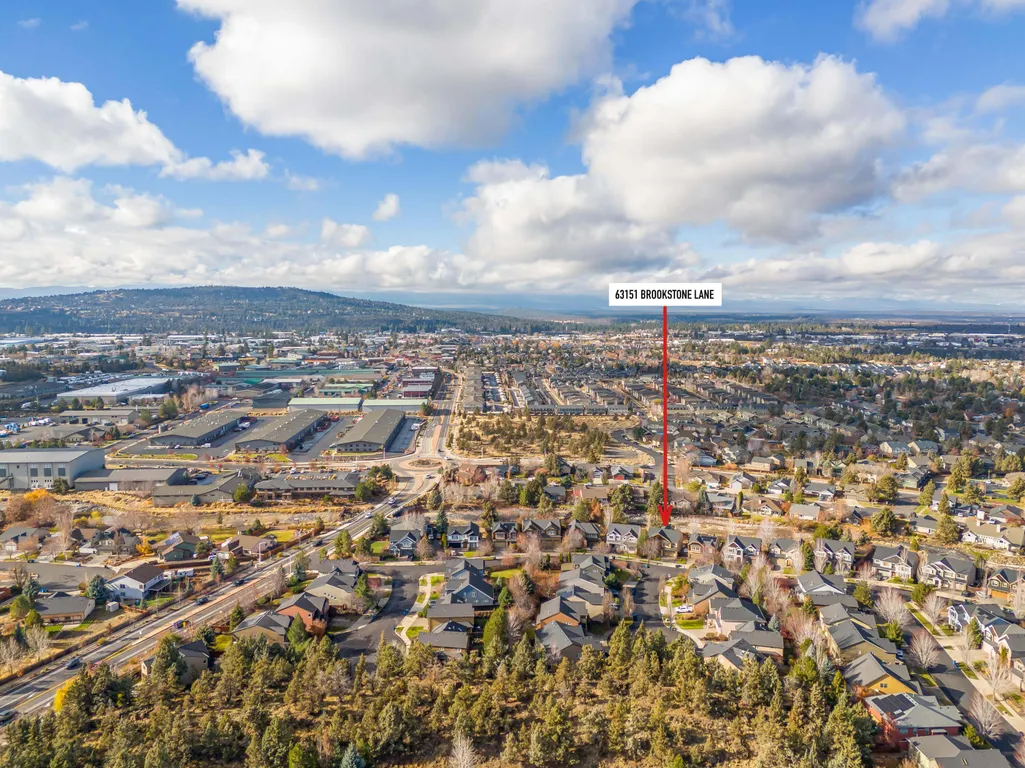
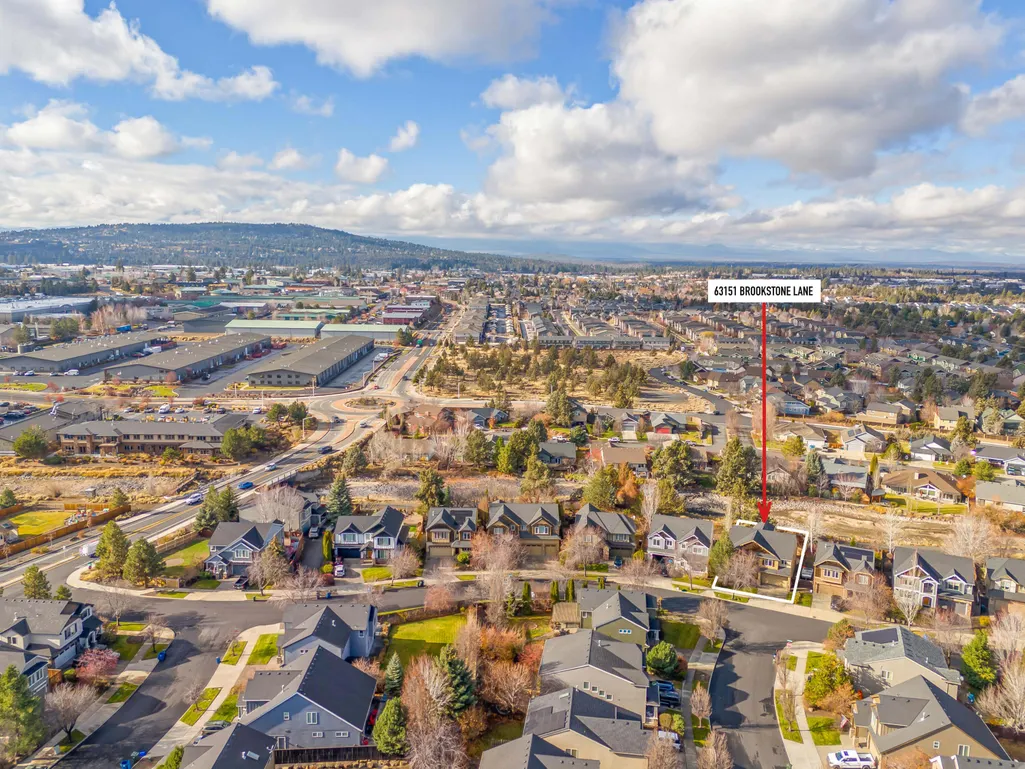
63151 Brookstone Lane, Bend, OR
Price
$ 889,000
Property Attributes
- MLS#220213192
- TypeSingle Family
- Listing Status Closed
- CountyDeschutes
- CityBend
- AreaNE
- NeighborhoodLava Ridges
- Zip97701
- StyleNorthwest
- Year Built2004
- Taxes$ 6713
- Price$ 889,000
- Bedrooms5
- Full Bathrooms2
- Half Bathrooms1
- Sqr Footage3514
- Lot Size0.14 Acres
Data Source:
MLS of Central Oregon (MLSCO)
Property Description
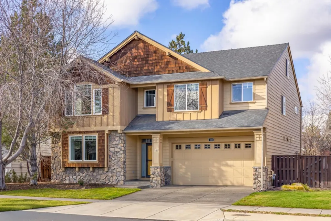
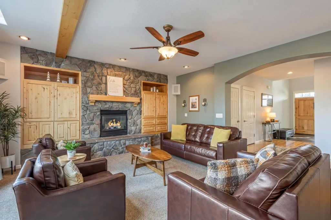
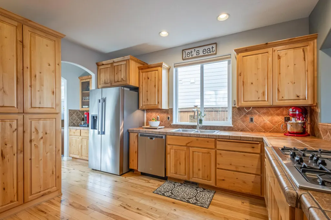
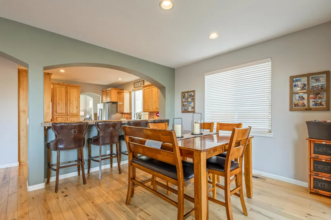
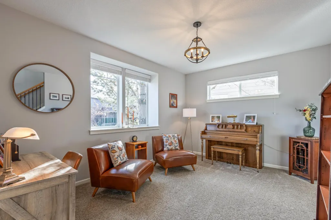
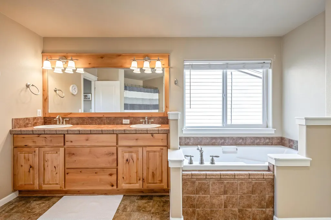
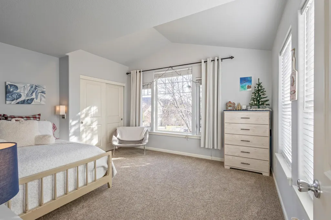
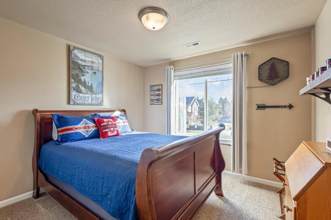
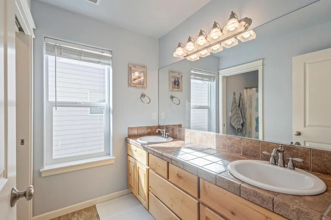
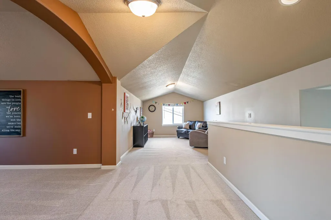
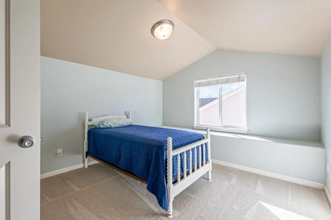
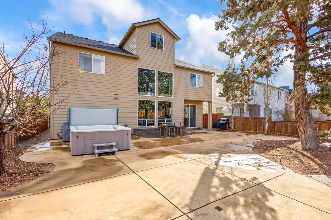
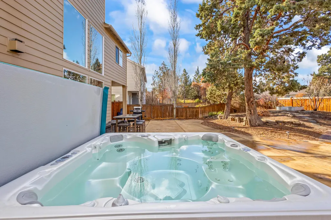
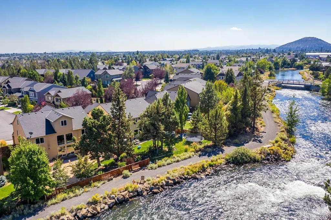
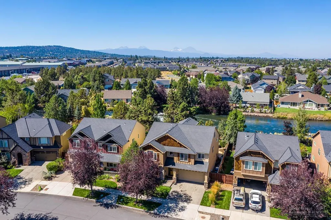
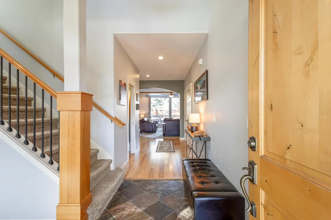
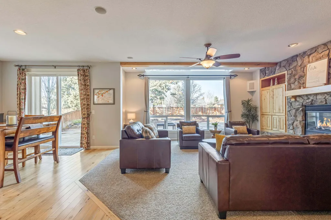
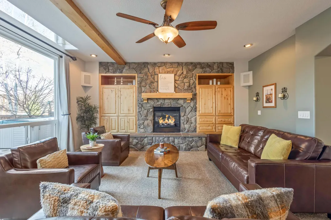
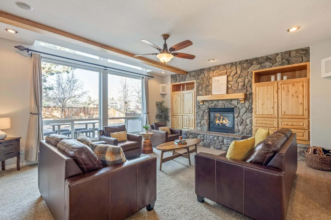
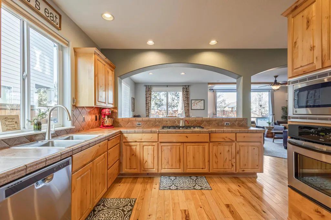
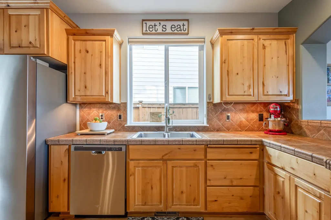
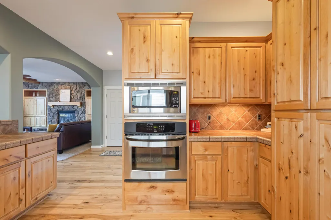
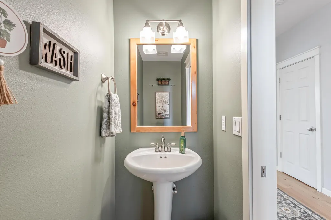
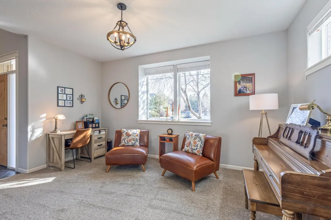
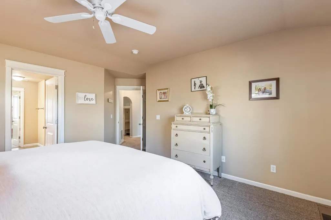
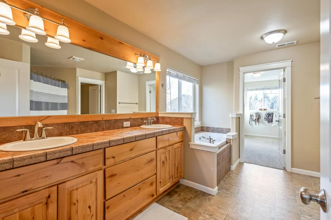
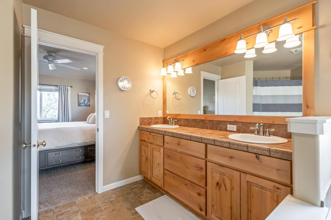
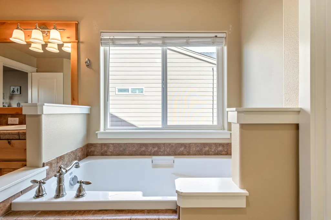
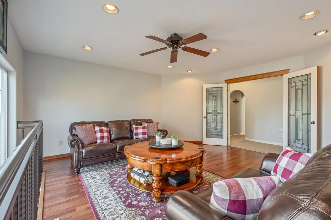
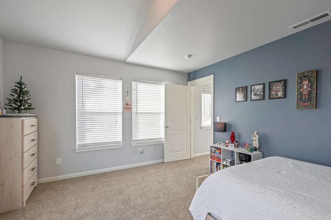
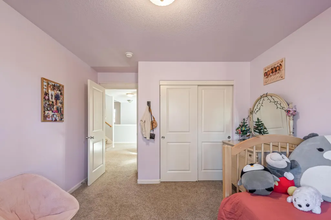
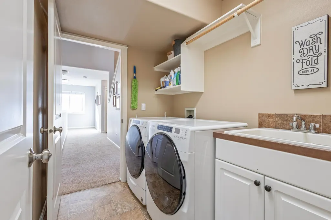
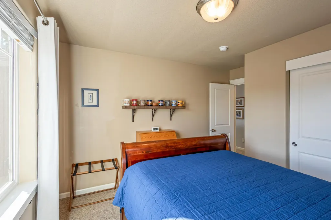
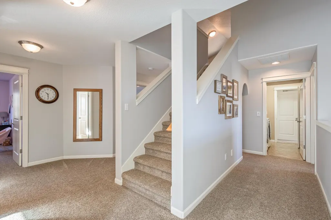
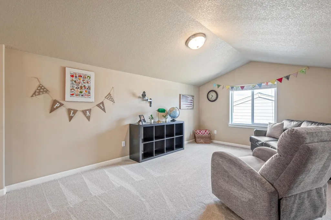
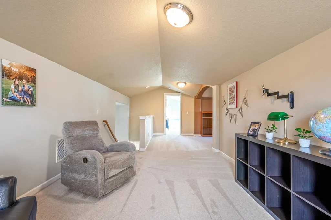
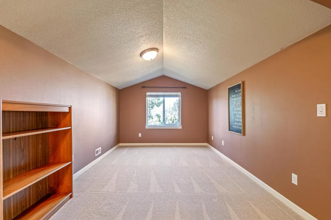
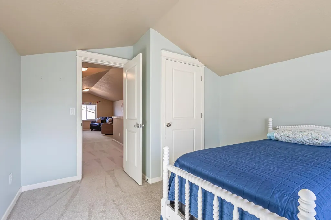
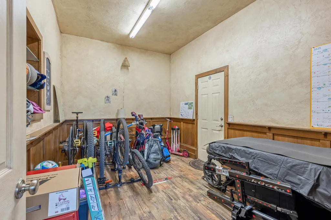
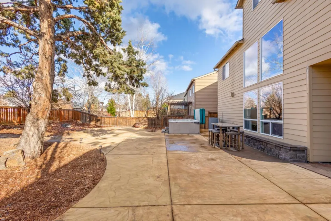
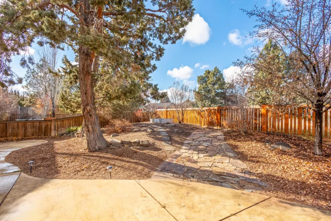
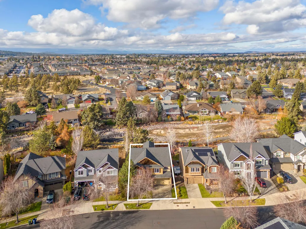
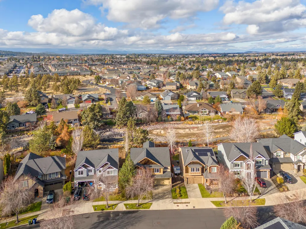
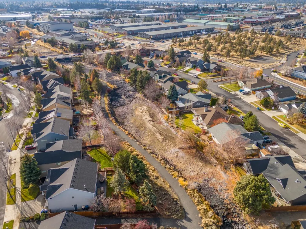
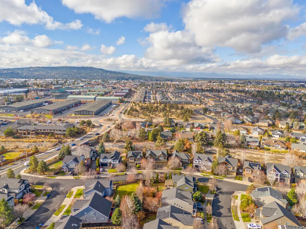
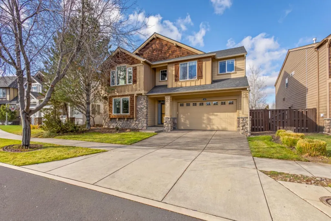
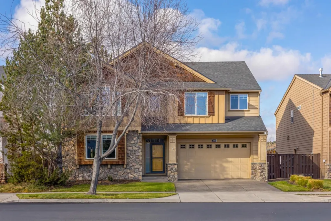
Gorgeous Northwest design with canal frontage in the desirable Lava Ridges community of NE Bend. Thoughtfully built by Pahlisch Home Builders, this stunning 3514 sqft, 5 bedroom home offers an open great room floor plan highlighted by stone accents, gas fireplace, and custom built-ins. The spacious kitchen is beautifully appointed with stainless steel appliances, hardwood floors, a butler's pantry, and both formal and informal dining areas. The primary suite serves as a relaxing retreat with a private bath featuring a double vanity, oversized soaking tub, and generous walk-in closet. Additional highlights include a large second story bonus room, an expansive third story loft with a fifth bedroom, and a secluded hobby room off the garage. Enjoy exceptional outdoor living with professionally landscaped grounds ideal for entertaining. Conveniently located near the seasonal community pool and close to schools, parks, shopping, and dining. Schedule a private showing with your broker today.
| Elementary School | Middle School | High School |
|---|---|---|
| Ponderosa Elem Elementary School | Sky View Middle Middle School | Mountain View Sr High High School |
| Price History | |
|---|---|
| 1/29/2026 | Listed $899,000 |
General Features
| Sewer | Public Sewer |
|---|---|
| Heating | Forced Air,Natural Gas |
| Cooling | Central Air |
| Roof | Composition |
| Appliances | Dishwasher,Disposal,Microwave,Oven,Range,Refrigerator,Water Heater |
| HOA Fee | 129 |
| Garage Spaces | 2 |
| Architectural Style | Northwest |
| Security Features | Carbon Monoxide Detector(s),Smoke Detector(s) |
| Construction Materials | Frame |
| Year Built | 2004 |
| View | Creek/Stream,Neighborhood,Park/Greenbelt,Territorial |
| Levels | Three Or More |
| Property Subtype | Single Family Residence |
| Tax Year | 2025 |
| Waterfront Features | Waterfront |
| Community Features | Pool,Gas Available,Park,Trail(s) |
| Assoc Fee Paid Per | Monthly |
| County | Deschutes |
| New Construction | false |
| Property Type | Residential |
| Association Amenities | Landscaping,Park,Pool,Snow Removal |
| HOA | true |
| Attached Garage | true |
| Subdivision Name | Lava Ridges |
| Garage Y/N | true |
| Full Baths | 2 |
| Status | Closed |
| Directions | From Empire/3rd Street, travel East on Empire, turn left on NE Desert Sage Street, left on Lava Flow, left on Brookstone |
| High School | Mountain View Sr High |
| City | Bend |
| Senior Community Y/N | false |
| Zoning Description | RS |
| Lot Size Units | Acres |
| Lot Size Square Feet | 6098.4 |
| Elementary School | Ponderosa Elem |
| Tax Annual Amount | 6713.24 |
| Middle/Junior High School | Sky View Middle |
| Additional Parcels Y/N | false |
| Virtual Tour | https://www.zillow.com/view-imx/167760e3-0bcf-48f3-9dd7-dccdfcacef32?setAttribution=mls&wl=true&initialViewType=pano&utm_source=dashboard |
| Structure Type | House |
| Builder Name | Pahlisch |
| Standard Status | Closed |
| Tax Lot | 36 |
| Sewer_co_Public_sp_Sewer | true |
| Utilities_co_Cable_sp_Available | true |
| Accessory Dwelling Unit Y/N | No |
Interior Features
| Interior Amenities | Breakfast Bar,Built-in Features,Ceiling Fan(s),Double Vanity,Enclosed Toilet(s),Fiberglass Stall Shower,Linen Closet,Open Floorplan,Pantry,Shower/Tub Combo,Stone Counters,Tile Counters,Vaulted Ceiling(s),Walk-In Closet(s) |
|---|---|
| Basement | None |
| Flooring | Carpet,Hardwood,Laminate,Stone,Vinyl |
| Fireplace Features | Gas,Great Room |
| Common Walls | No Common Walls,No One Above,No One Below |
| Air Conditioning Y/N | true |
| Heating Y/N | true |
| Window Features | Double Pane Windows,Vinyl Frames |
| Fireplace Y/N | true |
| Half Baths | 1 |
| Total Bedrooms | 5 |
| LivingAreaSource | Assessor |
| Total Baths | 3 |
| Heating-Forced Air | true |
| Heating-Natural Gas | true |
Exterior Features
| Exterior Amenities | Spa/Hot Tub |
|---|---|
| Parking Features | Attached,Concrete,Driveway,Garage Door Opener,Workshop in Garage |
| Lot Features | Fenced,Landscaped,Level,Sprinkler Timer(s),Sprinklers In Front |
| Water Source | Public |
| Lot Size Area | 0.14 |
| Foundation Details | Stemwall |
| Building Area Total | 3514 |
| Lot Size Acres | 0.14 |
| Road Surface Type | Paved |
| Waterfront Y/N | true |
| Horse Y/N | false |
| Irrigation Water Rights Y/N | false |
Amenities
- Foreclosure
- Views
- Short Sale
- New Construction
- Adult 55+
- Lease To Own
- No HOA Fees
- Furnished
- Primary On Main
- Air Conditioning
- Seller Finance
- Green
- Fixer Upper
- Horse
- Golf
- Fireplace
- Deck
- Garage
- Basement
- Pool
Property vs Single Family Average in 97701
Price
Taxes
Year Built

 All information provided is deemed reliable but is not guaranteed and should be independently verified. IDX information is provided exclusively for consumers' personal, non-commercial use, that it may not be used for any purpose other than to identify prospective properties consumers may be interested in purchasing, and that the data is deemed reliable but is not guaranteed accurate by RMLSTM.
The content relating to real estate for sale on this web site comes in part from the IDX program of the RMLSTM of Portland, Oregon. Real estate listings held by brokerage firms other than REMAX Key Properties are marked with the RMLSTM logo, and detailed information about these properties includes the names of the listing brokers. Listing content is copyright © 2026 RMLSTM, Portland, Oregon.
This content last updated on September 24, 2026 3:24 PM UTC at 4 AM. Some properties which appear for sale on this web site may subsequently have sold or may no longer be available.
All information provided is deemed reliable but is not guaranteed and should be independently verified. IDX information is provided exclusively for consumers' personal, non-commercial use, that it may not be used for any purpose other than to identify prospective properties consumers may be interested in purchasing, and that the data is deemed reliable but is not guaranteed accurate by RMLSTM.
The content relating to real estate for sale on this web site comes in part from the IDX program of the RMLSTM of Portland, Oregon. Real estate listings held by brokerage firms other than REMAX Key Properties are marked with the RMLSTM logo, and detailed information about these properties includes the names of the listing brokers. Listing content is copyright © 2026 RMLSTM, Portland, Oregon.
This content last updated on September 24, 2026 3:24 PM UTC at 4 AM. Some properties which appear for sale on this web site may subsequently have sold or may no longer be available.
 Southern Oregon Multiple Listing Service All information deemed reliable but not guaranteed. All properties are subject to prior sale, change or withdrawal. Neither listing broker(s) or information provider(s) shall be responsible for any typographical errors, misinformation, misprints and shall be held totally harmless. Listing(s) information is provided for consumer's personal, non-commercial use and may not be used for any purpose other than to identify prospective properties consumers may be
